

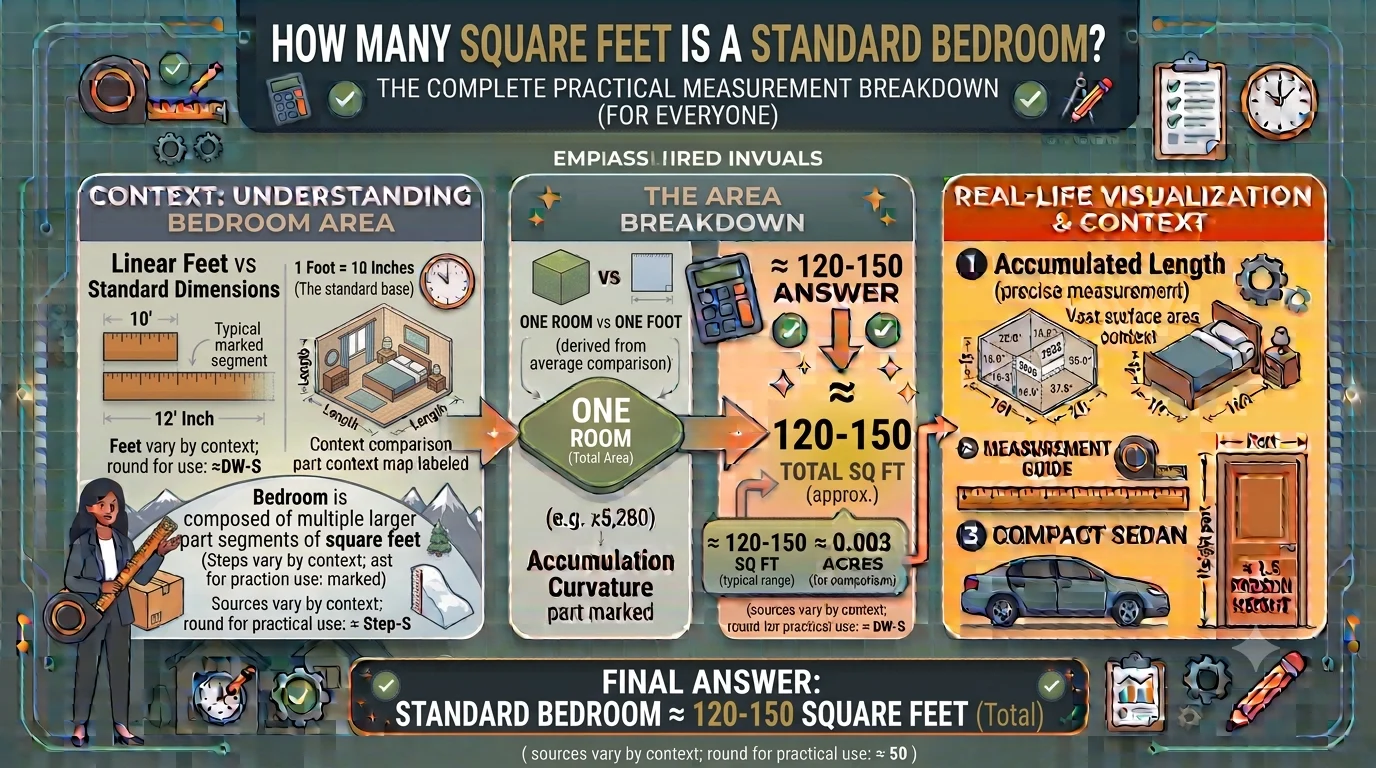
If you’re wondering how many square feet is a standard bedroom, the answer depends on the home’s design, local building codes, and the room’s purpose. In most homes, a standard bedroom ranges from 100 to 200 square feet, with 120 square feet being one of the most common sizes in modern houses.
Knowing bedroom dimensions is useful whether you’re buying a home, planning a renovation, choosing furniture, or estimating flooring, paint, or carpeting. This guide explains standard bedroom sizes, common dimensions, examples, and practical tips to help you understand exactly how much space you need.
What Is a Standard Bedroom?
A standard bedroom is a room designed primarily for sleeping and everyday living. While there is no universal size, most builders and real estate professionals consider a bedroom between 100 and 200 square feet to be standard.
Many local building codes also require a bedroom to meet minimum size requirements before it can legally be called a bedroom.
Generally, a bedroom should include:
- Enough floor space for a bed
- A door for entry
- At least one window for emergency exit and ventilation
- Adequate ceiling height
- Space to move comfortably
How Many Square Feet Is a Standard Bedroom?
The average standard bedroom is usually:
| Bedroom Type | Typical Dimensions | Square Feet |
|---|---|---|
| Small bedroom | 10 × 10 feet | 100 sq ft |
| Standard bedroom | 10 × 12 feet | 120 sq ft |
| Medium bedroom | 11 × 12 feet | 132 sq ft |
| Larger bedroom | 12 × 12 feet | 144 sq ft |
| Spacious bedroom | 12 × 14 feet | 168 sq ft |
| Large guest bedroom | 12 × 15 feet | 180 sq ft |
| Primary bedroom | 14 × 16 feet | 224 sq ft |
For most homes, 120 to 144 square feet is considered the ideal standard bedroom size.
Minimum Bedroom Size Requirements
Building regulations vary by country and city, but many require a bedroom to have at least:
- 70 square feet for one occupant
- Minimum width of 7 feet
- Proper ventilation
- Emergency escape window
- Minimum ceiling height requirements
Additional occupants often require more floor space.
Always check your local building code before remodeling or listing a room as a bedroom.
Common Standard Bedroom Dimensions
Here are some of the most common bedroom measurements.
10 × 10 Bedroom
- Area: 100 square feet
- Suitable for:
- Twin bed
- Small desk
- Compact wardrobe
Ideal for children’s rooms or small guest rooms.
10 × 12 Bedroom
- Area: 120 square feet
- Fits:
- Queen bed
- Nightstands
- Dresser
This is one of the most popular standard bedroom sizes.
11 × 12 Bedroom
- Area: 132 square feet
- Provides more walking space
- Easily accommodates a queen bed and storage furniture
12 × 12 Bedroom
- Area: 144 square feet
- Comfortable for couples
- Fits larger furniture layouts
Standard Bedroom Sizes Around the World
Bedroom sizes vary depending on where you live.
| Country | Typical Bedroom Size |
|---|---|
| United States | 100–200 sq ft |
| Canada | 100–180 sq ft |
| United Kingdom | 70–140 sq ft |
| Australia | 100–160 sq ft |
| India | 100–150 sq ft |
| Pakistan | 100–180 sq ft |
Modern apartments often have smaller bedrooms than detached homes.
How to Calculate Bedroom Square Footage
Calculating square footage is simple.
Formula:
Square Feet = Length × Width
Example 1
Length = 10 feet
Width = 12 feet
10 × 12 = 120 square feet
Example 2
Length = 12 feet
Width = 14 feet
12 × 14 = 168 square feet
Always measure the inside dimensions of the room.
Bedroom Size Comparison Chart
| Dimensions | Square Feet |
|---|---|
| 8 × 10 | 80 |
| 9 × 10 | 90 |
| 10 × 10 | 100 |
| 10 × 11 | 110 |
| 10 × 12 | 120 |
| 11 × 12 | 132 |
| 12 × 12 | 144 |
| 12 × 13 | 156 |
| 12 × 14 | 168 |
| 12 × 15 | 180 |
| 13 × 15 | 195 |
| 14 × 16 | 224 |
What Can Fit in a Standard Bedroom?
A typical 120-square-foot bedroom can comfortably fit:
- Queen-size bed
- Two bedside tables
- Dresser
- Small desk
- Chair
- Floor lamp
- Closet
A larger bedroom offers space for:
- King-size bed
- Reading area
- Large wardrobe
- Entertainment unit
- Home office corner
Bedroom Size by Bed Type
| Bed Size | Recommended Bedroom Size |
|---|---|
| Twin | 70–100 sq ft |
| Twin XL | 80–110 sq ft |
| Full | 100–120 sq ft |
| Queen | 120–150 sq ft |
| King | 180–250 sq ft |
| California King | 200–300 sq ft |
Choosing the right room size makes movement much easier.
Why Bedroom Square Footage Matters
Knowing bedroom size helps with:
- Buying the right furniture
- Estimating flooring costs
- Purchasing carpet
- Painting walls
- Planning electrical outlets
- Interior decorating
- Home valuation
- Real estate listings
It also prevents buying furniture that’s too large for the room.
Standard Bedroom vs Primary Bedroom
| Feature | Standard Bedroom | Primary Bedroom |
|---|---|---|
| Average Size | 100–150 sq ft | 180–300 sq ft |
| Bed Size | Full or Queen | Queen or King |
| Furniture | Basic | Larger furniture |
| Storage | Standard closet | Walk-in closet |
| Bathroom | Usually separate | Often attached |
Primary bedrooms are significantly larger than standard bedrooms.
Tips to Make a Small Bedroom Feel Larger
Even if your bedroom is only 100 square feet, you can maximize the space.
Helpful ideas include:
- Use light-colored walls
- Choose multifunctional furniture
- Install wall shelves
- Use mirrors to reflect light
- Keep clutter to a minimum
- Select under-bed storage
- Avoid oversized furniture
- Hang curtains closer to the ceiling
These simple design tricks create a more open feel.
Common Mistakes When Measuring a Bedroom
People often make these errors:
- Measuring outside walls instead of inside dimensions
- Forgetting room alcoves
- Ignoring irregular layouts
- Estimating instead of measuring
- Mixing feet with inches
- Not accounting for built-in features
Using a tape measure ensures accurate square footage.
Real-World Examples
Example 1
A bedroom measures:
10 feet × 12 feet
Area:
120 square feet
This is a classic standard bedroom suitable for a queen bed.
Example 2
A guest room measures:
11 feet × 12 feet
Area:
132 square feet
It comfortably fits a queen bed and a desk.
Example 3
A primary bedroom measures:
14 feet × 16 feet
Area:
224 square feet
This room can easily accommodate a king-size bed, dresser, seating area, and walk-in closet.
Is 100 Square Feet Enough for a Bedroom?
Yes. A 100-square-foot bedroom is generally considered adequate for one person.
It usually fits:
- Twin or full-size bed
- Small dresser
- Nightstand
- Closet
However, it may feel tight with larger furniture.
Is 120 Square Feet a Good Bedroom Size?
Absolutely.
A 120-square-foot room is considered one of the best standard bedroom sizes because it offers enough space for:
- Queen-size bed
- Two nightstands
- Dresser
- Comfortable walking area
This size works well for guest rooms, children’s rooms, and many primary bedrooms in smaller homes.
Expert Tips
To make the most of your bedroom space:
- Measure before buying furniture.
- Leave at least 24 to 30 inches of walking space around the bed.
- Use vertical storage whenever possible.
- Consider sliding closet doors in smaller rooms.
- Choose furniture that matches the room’s proportions.
- Sketch a layout before rearranging furniture.
Good planning creates a room that feels both comfortable and functional.
Frequently Asked Questions
How many square feet is a standard bedroom?
Most standard bedrooms measure between 100 and 200 square feet, with 120 square feet being one of the most common sizes.
Is a 10×10 bedroom considered standard?
Yes. A 10×10 bedroom provides 100 square feet, making it a common size for children’s rooms, guest rooms, or smaller bedrooms.
Is 120 square feet enough for a queen bed?
Yes. A 10×12-foot room (120 square feet) comfortably fits a queen bed, bedside tables, and a dresser.
What is the minimum legal bedroom size?
Many building codes require at least 70 square feet with a minimum width of 7 feet, although requirements vary by location.
How do I calculate bedroom square footage?
Multiply the room’s length by its width.
For example:
12 × 12 = 144 square feet.
Conclusion
Understanding how many square feet is a standard bedroom helps you choose the right furniture, estimate renovation costs, and design a comfortable living space. While bedroom sizes vary, most standard bedrooms range from 100 to 200 square feet, with 120 to 144 square feet being the most common in modern homes. By measuring accurately and planning your layout carefully, you can make the most of any bedroom, whether it’s a compact guest room or a spacious primary suite.