
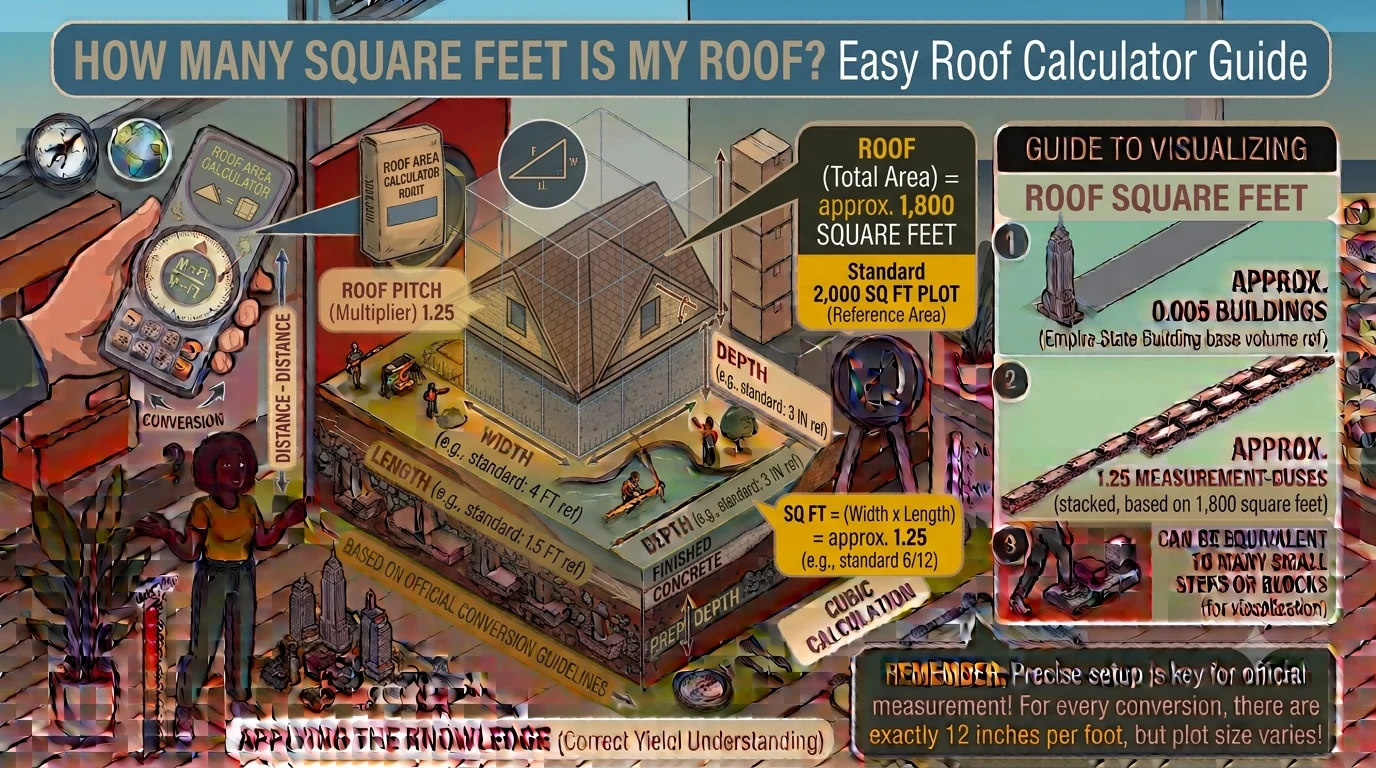
If you’ve ever wondered how many square feet is my roof, you’re not alone. Knowing your roof’s square footage is one of the most important steps when planning a roof replacement, estimating repair costs, buying shingles, or requesting quotes from roofing contractors. An accurate measurement helps you budget properly, avoid buying too many or too few materials, and compare estimates with confidence.
Many homeowners assume their roof has the same square footage as their home’s floor area, but that’s rarely the case. Roof pitch, overhangs, dormers, and the overall roof design all affect the total surface area. This guide explains how to calculate your roof’s square footage, understand roofing measurements, and estimate the materials you’ll need using simple formulas and practical examples.
Why Knowing Your Roof’s Square Footage Matters
Determining your roof’s square footage is useful for more than just replacing shingles. It helps you:
- Estimate roofing material costs accurately.
- Compare roofing contractor quotes.
- Calculate the number of shingles required.
- Budget for labor expenses.
- Plan roof maintenance and repairs.
- Purchase underlayment, flashing, and other roofing accessories.
- Estimate insurance claims after storm damage.
Without an accurate measurement, you may spend more money than necessary or delay your roofing project because of material shortages.
What Does Roof Square Footage Mean?
Roof square footage refers to the total surface area of every sloped section of your roof. Unlike your home’s interior floor space, roof measurements account for the angle or slope of the roof.
For example, a 2,000-square-foot house with a steep roof will have significantly more than 2,000 square feet of roofing surface because the slope increases the overall area.
The steeper the roof, the larger the roof surface becomes.
How to Calculate Roof Square Footage
Calculating roof square footage is easier than many people think. There are several reliable methods depending on the information you have available.
Measure the Home’s Footprint
The safest method is measuring your home from the ground.
Measure the:
- Length
- Width
Then multiply them.
Formula:
Length × Width = Building Footprint
For example:
- Length = 50 feet
- Width = 40 feet
50 × 40 = 2,000 square feet
If your roof is completely flat, your roof area is close to this number. Most homes, however, have pitched roofs, so another calculation is needed.
Apply a Roof Pitch Multiplier
Roof pitch affects the total roofing surface.
Here are common multipliers used by roofing professionals:
| Roof Pitch | Multiplier |
|---|---|
| Flat | 1.00 |
| 2/12 | 1.01 |
| 4/12 | 1.05 |
| 6/12 | 1.12 |
| 8/12 | 1.20 |
| 10/12 | 1.30 |
| 12/12 | 1.41 |
Formula:
Roof Area = Building Footprint × Pitch Multiplier
Example:
Building footprint:
2,000 square feet
Roof pitch:
6/12
Calculation:
2,000 × 1.12 = 2,240 square feet
This is a much more accurate estimate than using the home’s floor area alone.
Measure the Roof Directly
If it is safe to access your roof, you can measure each section individually.
Calculate each section:
Length × Width = Area
Then add every section together.
For example:
- Front section = 550 sq ft
- Rear section = 620 sq ft
- Garage section = 380 sq ft
- Porch section = 150 sq ft
Total:
550 + 620 + 380 + 150 = 1,700 square feet
This method provides excellent accuracy, especially for complex roof designs.
Use Building Plans
If you have the original construction drawings or architectural plans, they often include roof dimensions. Contractors commonly use these plans to estimate materials before construction begins.
Understanding Roof Pitch
Roof pitch describes how steep your roof is.
A roof with a higher pitch has more surface area than a flatter roof covering the same home.
Roof pitch is written as:
- 4/12
- 6/12
- 8/12
- 10/12
The first number represents how many inches the roof rises vertically for every 12 inches of horizontal distance.
Steeper roofs require more shingles, underlayment, labor, and installation time.
Roof Size Calculation Examples
Here are several practical examples.
Example 1
House dimensions:
30 × 40 feet
Building footprint:
1,200 square feet
Roof pitch:
4/12
Calculation:
1,200 × 1.05 = 1,260 square feet
Example 2
House dimensions:
40 × 50 feet
Building footprint:
2,000 square feet
Roof pitch:
8/12
Calculation:
2,000 × 1.20 = 2,400 square feet
Example 3
House dimensions:
60 × 35 feet
Building footprint:
2,100 square feet
Roof pitch:
10/12
Calculation:
2,100 × 1.30 = 2,730 square feet
These examples demonstrate how roof pitch increases the total roofing area.
Different Roof Types Affect Measurements
Every roof design requires a slightly different measuring approach.
Gable Roof
A gable roof has two sloping sides that meet at a ridge. It is one of the easiest roof types to measure because each section is usually rectangular.
Hip Roof
Hip roofs slope downward on all four sides.
They require measuring each roof plane separately before adding them together.
Gambrel Roof
Gambrel roofs have two different slopes on each side, making calculations slightly more complex.
Mansard Roof
A mansard roof contains multiple steep slopes and often requires professional measurement for the most accurate results.
Complex Roof Designs
Roofs with dormers, skylights, chimneys, valleys, or multiple levels should always be divided into smaller sections before calculating the total area.
Roofing Squares Explained
Roofing contractors usually measure roofs in roofing squares rather than square feet.
One roofing square equals:
100 square feet
Examples:
| Roof Area | Roofing Squares |
|---|---|
| 1,000 sq ft | 10 |
| 1,500 sq ft | 15 |
| 2,000 sq ft | 20 |
| 2,500 sq ft | 25 |
| 3,000 sq ft | 30 |
Knowing the number of roofing squares helps contractors estimate labor, materials, and overall project costs.
Estimating Roofing Materials
Once you know your roof size, estimating materials becomes much easier.
Asphalt Shingles
Most asphalt shingles are sold by the roofing square.
Typically:
- 1 roofing square = 100 square feet
- 3 bundles = 1 roofing square
Example:
Roof area:
2,300 square feet
Roofing squares:
23
Bundles required:
23 × 3 = 69 bundles
Most professionals recommend purchasing an additional 10% to 15% for waste, cutting, and future repairs.
Underlayment
Roof underlayment should cover the entire roof surface, including overlaps.
Always purchase slightly more than your calculated roof area.
Drip Edge
Measure the perimeter of your roof to determine the required drip edge length.
Ice and Water Shield
In colder climates, additional waterproof protection may be needed around roof edges, valleys, and vulnerable sections.
Factors That Increase Roof Square Footage
Several architectural features make roofs larger than the home’s footprint.
These include:
- Roof overhangs
- Attached garages
- Covered porches
- Dormers
- Multiple roof levels
- Chimneys
- Skylights
- Valleys
- Roof extensions
Each feature should be measured separately to improve accuracy.
Common Mistakes When Measuring a Roof
Many homeowners make simple errors that result in inaccurate estimates.
Common mistakes include:
- Assuming the roof is the same size as the house.
- Ignoring roof pitch.
- Forgetting overhangs.
- Measuring only one side of the roof.
- Not including garages or porches.
- Failing to account for material waste.
- Estimating measurements instead of using a tape measure or laser tool.
Avoiding these mistakes can save both time and money.
Expert Tips for Accurate Roof Measurements
Professional roofers recommend following these best practices:
- Measure twice before ordering materials.
- Sketch your roof layout before taking measurements.
- Divide complicated roofs into simple rectangles and triangles.
- Use a laser distance measurer for better accuracy.
- Apply the correct roof pitch multiplier.
- Add at least 10% extra materials for waste.
- Consider drone photography or satellite measuring tools if climbing onto the roof is unsafe.
- Have a professional roofer verify measurements for complex roof designs.
These small steps can significantly improve the accuracy of your calculations.
Frequently Asked Questions
Is my roof the same size as my house?
Usually not. Roof pitch, overhangs, garages, and roof design often make the roof larger than the home’s floor area.
How can I estimate my roof without climbing on it?
Measure the home’s length and width from the ground, calculate the building footprint, and apply the appropriate roof pitch multiplier.
How many roofing squares are in a 2,500-square-foot roof?
A 2,500-square-foot roof equals 25 roofing squares.
How much extra roofing material should I buy?
Most roofing professionals recommend purchasing 10% to 15% additional material to cover waste, cuts, and future repairs.
Are online roof calculators accurate?
Online roof calculators provide useful estimates when you enter accurate dimensions and roof pitch. However, homes with complex roof designs may still require professional measurements.
Conclusion
Knowing how many square feet is my roof allows you to plan roofing projects with confidence. Whether you’re replacing shingles, estimating repair costs, or comparing contractor quotes, an accurate roof measurement helps you avoid costly mistakes and purchase the right amount of materials.
By measuring your home’s footprint, accounting for roof pitch, and calculating each roof section carefully, you can estimate your roof’s square footage with reasonable accuracy. For homes with multiple roof levels, dormers, or complex architectural features, consulting a professional roofer is the best way to ensure precise measurements before ordering materials or beginning construction.