
Introduction
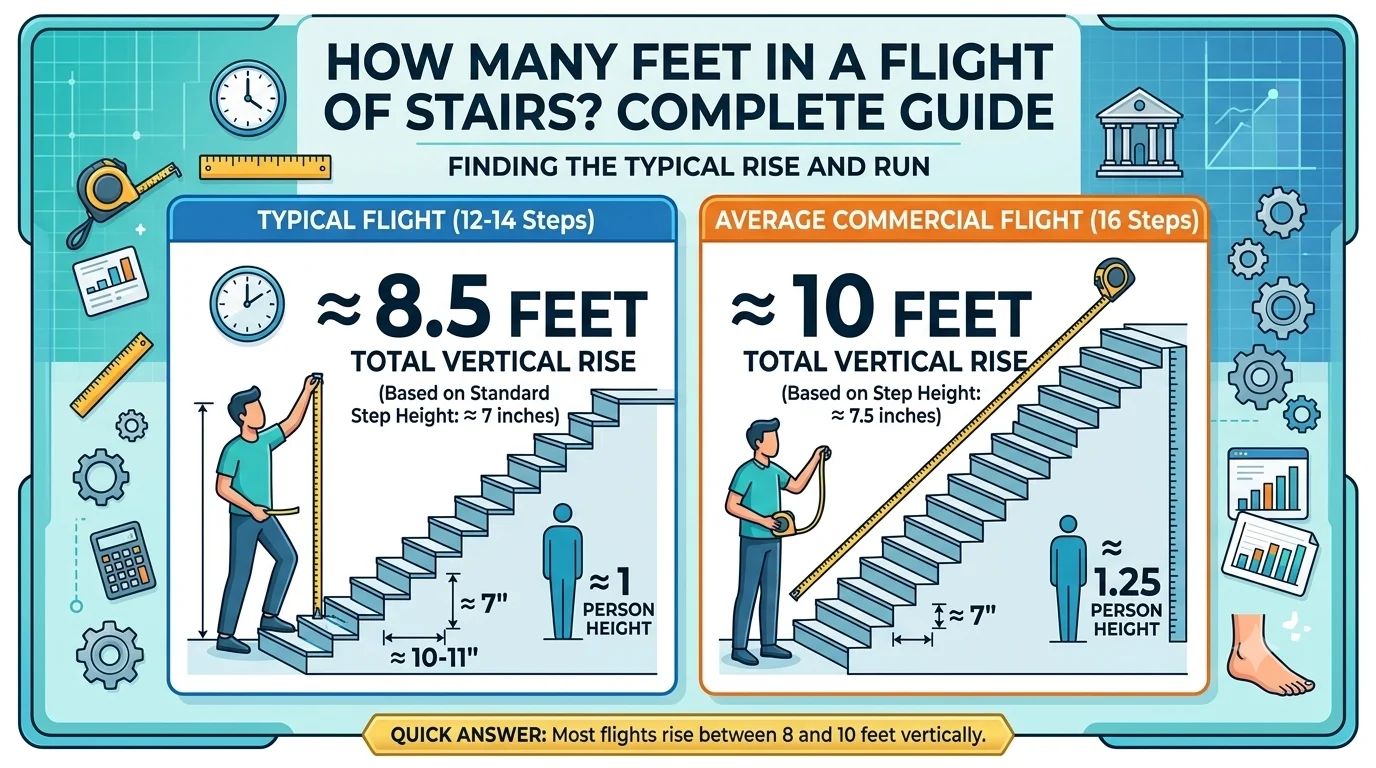
If you’ve ever wondered how many feet in a flight of stairs, the answer depends on the building, local building codes, and the number of steps. There is no single standard height for every flight of stairs. However, most residential flights of stairs measure between 8 and 12 feet in total vertical height, depending on the floor-to-floor distance.
Understanding stair height is useful when building a home, remodeling, planning furniture moves, or simply learning about construction. In this guide, you’ll learn how stair height is calculated, typical dimensions, examples, building code considerations, and answers to common questions.
What Is a Flight of Stairs?
A flight of stairs is a continuous series of steps connecting one level to another without major interruptions. A flight may include:
- Straight stairs
- L-shaped stairs
- U-shaped stairs
- Stairs with an intermediate landing
A typical residential flight connects the first floor to the second floor.
How Many Feet in a Flight of Stairs?
The average flight of stairs rises between 8 and 12 feet vertically.
Here are common examples:
| Building Type | Typical Height |
|---|---|
| Small residential home | 8 feet |
| Standard modern home | 9 feet |
| Larger residential home | 10 feet |
| Commercial building | 10–12 feet |
| Office building | 12 feet or more |
While the vertical rise is usually 8–12 feet, the total horizontal length of the staircase is much longer.
Understanding Stair Height
When people ask how many feet are in a flight of stairs, they usually mean the vertical rise from one floor to another.
A staircase has three important measurements:
- Total rise (vertical height)
- Total run (horizontal distance)
- Stair angle
For example:
- Floor height: 9 feet
- Stair rise: 7.5 inches
- Number of risers: 15
The staircase climbs approximately 9 feet vertically.
Standard Residential Stair Heights
Most homes have floor-to-floor heights like these:
| Ceiling Height | Approximate Floor Height | Stair Height |
|---|---|---|
| 8-foot ceiling | 9 feet | About 9 feet |
| 9-foot ceiling | 10 feet | About 10 feet |
| 10-foot ceiling | 11 feet | About 11 feet |
The floor structure adds around one foot above the ceiling height.
How Stair Height Is Calculated
Builders calculate stair height using this formula:
Total Rise ÷ Height of Each Riser = Number of Risers
Example:
- Total rise = 108 inches
- Riser height = 7.2 inches
108 ÷ 7.2 = 15 risers
This creates a staircase reaching approximately 9 feet.
Average Number of Steps in a Flight
Most residential staircases include:
| Floor Height | Number of Steps |
|---|---|
| 8 feet | 13–14 steps |
| 9 feet | 14–15 steps |
| 10 feet | 16–17 steps |
| 12 feet | 18–20 steps |
The exact number depends on local building codes and stair design.
Standard Stair Measurements
Typical stair dimensions include:
| Measurement | Standard Size |
|---|---|
| Riser height | 7–7.75 inches |
| Tread depth | 10–11 inches |
| Stair width | 36 inches minimum |
| Stair angle | 30–37 degrees |
These measurements help ensure safety and comfort.
Residential vs Commercial Flights of Stairs
Residential Stairs
Residential staircases generally have:
- 8–10 feet of rise
- 13–17 steps
- Narrower widths
- Simpler layouts
Commercial Stairs
Commercial buildings often feature:
- 10–12 feet or more of rise
- Wider staircases
- Fire safety requirements
- Larger landings
Why Stair Height Varies
Several factors influence the height of a flight of stairs.
Ceiling Height
Homes with higher ceilings require taller staircases.
Floor Thickness
The thickness of floor joists and flooring materials increases total rise.
Building Codes
Different regions specify maximum riser heights and minimum tread depths.
Stair Design
Straight stairs, switchback stairs, and spiral stairs all have different layouts.
Example Stair Height Calculations
Example 1
Floor height:
9 feet (108 inches)
Riser height:
7.2 inches
Number of risers:
15
Example 2
Floor height:
10 feet (120 inches)
Riser height:
7.5 inches
Number of risers:
16
Stair Height Conversion Chart
| Vertical Height | Inches | Approximate Steps |
|---|---|---|
| 8 feet | 96 inches | 13 |
| 9 feet | 108 inches | 15 |
| 10 feet | 120 inches | 16 |
| 11 feet | 132 inches | 18 |
| 12 feet | 144 inches | 19–20 |
Common Uses for Knowing Stair Height
Knowing the height of a flight of stairs is useful for:
- Home construction
- Remodeling projects
- Moving furniture
- Estimating materials
- Building decks
- Installing handrails
- Planning emergency exits
Building Code Considerations
Although codes vary by location, most require:
- Uniform stair heights
- Maximum riser around 7.75 inches
- Minimum tread depth around 10 inches
- Handrails on longer stairways
- Adequate headroom
Following local codes improves both safety and durability.
Benefits of Standard Stair Heights
Standard stair dimensions offer several advantages.
- Safer walking
- Reduced tripping hazards
- Comfortable climbing
- Easier construction
- Better accessibility
- Code compliance
- Improved resale value
Common Mistakes When Measuring Stair Height
Avoid these common errors:
- Measuring ceiling height instead of floor-to-floor height
- Ignoring floor thickness
- Using uneven riser heights
- Forgetting landings
- Violating local building codes
Accurate measurements prevent costly mistakes during construction.
Expert Tips
If you’re planning a staircase:
- Measure floor-to-floor height carefully.
- Keep every riser the same height.
- Use comfortable tread depths.
- Check local building codes.
- Include proper handrails.
- Allow enough headroom.
- Consider future accessibility.
Residential Stair Example
Imagine a home with:
- 8-foot ceiling
- 12-inch floor system
Total floor height:
9 feet
Using 15 risers of 7.2 inches each creates a comfortable staircase that meets most residential standards.
Quick Reference Chart
| Question | Typical Answer |
|---|---|
| Height of a residential flight | 8–10 feet |
| Height of commercial flight | 10–12 feet |
| Average number of steps | 13–17 |
| Standard riser | 7–7.75 inches |
| Standard tread | 10–11 inches |
Frequently Asked Questions
How many feet is a standard flight of stairs?
Most residential flights of stairs rise between 8 and 10 feet, while commercial buildings often have flights measuring 10 to 12 feet.
How many steps are in one flight of stairs?
A typical residential flight has 13 to 17 steps, depending on the floor height.
Is every flight of stairs the same height?
No. The total height varies based on ceiling height, floor thickness, building design, and local construction codes.
How tall is a staircase between two floors?
Most staircases connecting two residential floors climb approximately 9 feet, though taller homes may require staircases reaching 10 or 11 feet.
How do builders calculate stair height?
Builders divide the total floor-to-floor height by the chosen riser height to determine the number of steps required.
Conclusion
A common question among homeowners, builders, and DIY enthusiasts is how many feet in a flight of stairs. While there is no universal measurement, most residential staircases rise between 8 and 10 feet, and commercial staircases commonly range from 10 to 12 feet. The exact height depends on floor-to-floor dimensions, ceiling height, stair design, and building regulations.
By understanding stair measurements, riser heights, and standard construction practices, you can better plan renovation projects, estimate materials, and ensure your staircase is both safe and comfortable. Whether you’re designing a new home or simply satisfying your curiosity, knowing the typical height of a flight of stairs provides a solid foundation for any construction-related project.