
What Does 14×14 Mean in Room Measurements?
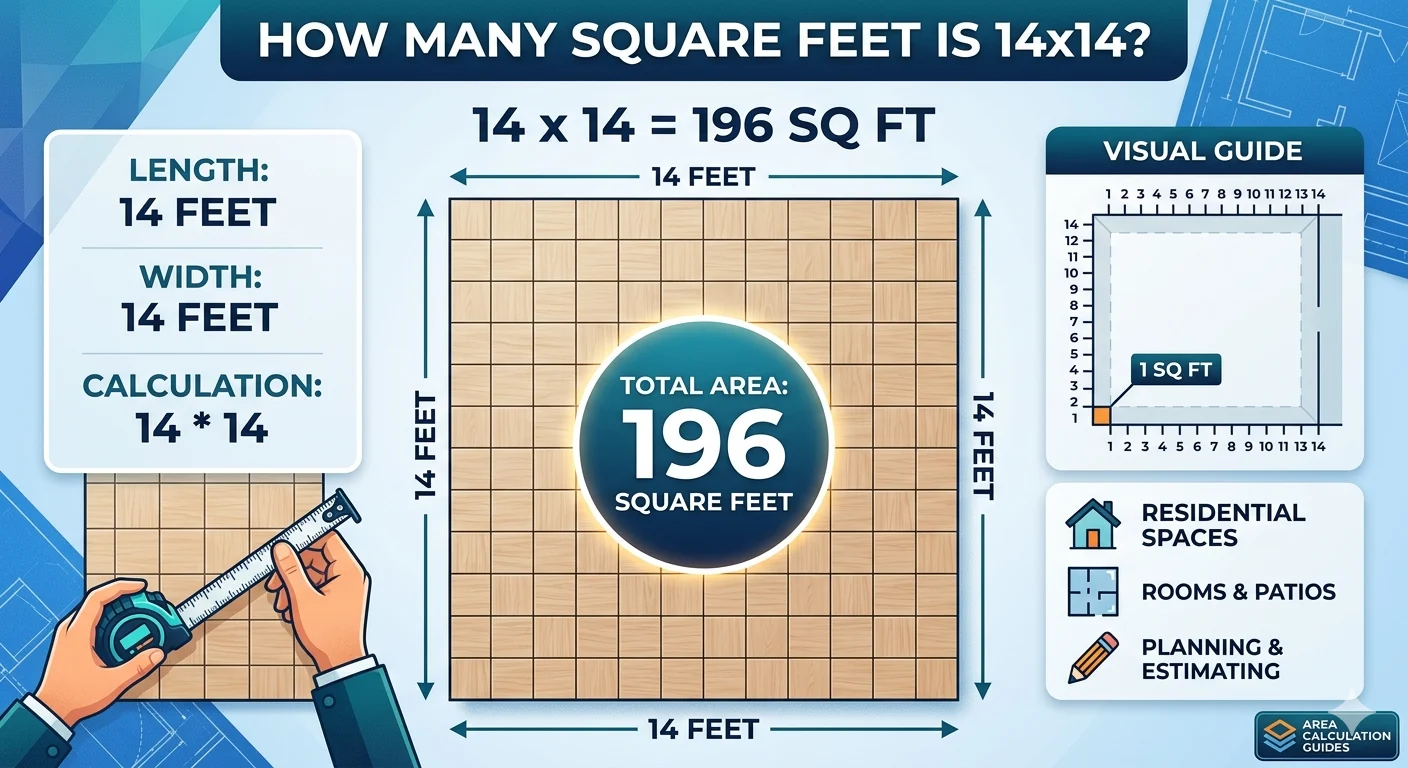
When you see a room size written as 14×14, it simply means the room has a length of 14 feet and a width of 14 feet. This is a square-shaped room, which is very common in residential construction, especially for bedrooms, small offices, and compact living spaces.
In simple terms, room measurements are always written in this format:
Length × Width
So a 14×14 room is equal on both sides, making it easy to calculate the total area.
Understanding this measurement is important because it helps in planning flooring, furniture placement, paint coverage, and overall space utilization.
How Many Square Feet Is 14×14 (Exact Answer)
A 14×14 room equals:
196 square feet
Step-by-step calculation
To calculate square feet, we use the basic formula:
Area = Length × Width
So:
14 × 14 = 196
✔ Final Answer: 196 square feet
This means the total floor area of a 14×14 room is 196 sq ft.
Quick understanding tip
If both sides are equal, simply multiply the number by itself:
14² = 196
14×14 Room in Square Feet vs Square Meters
Many people also want to understand the metric conversion.
| Measurement Type | Value |
|---|---|
| Square Feet | 196 sq ft |
| Square Meters | ~18.21 m² |
Conversion explanation
1 square foot = 0.092903 square meters
So:
196 × 0.092903 ≈ 18.21 m²
This shows that a 14×14 room is relatively compact but still practical for everyday use.
Is a 14×14 Room Big or Small?
A 14×14 room (196 sq ft) is generally considered a small to medium-sized room.
Comparison examples:
- Slightly larger than a small parking space
- Smaller than a standard hotel room (usually 200–250 sq ft)
- Ideal for compact bedrooms or workspaces
So, while it is not large, it is still very usable with proper planning.
Practical Uses of a 14×14 Room
A 14×14 space can be designed in multiple ways depending on your needs.
Bedroom use
- Queen-size bed fits comfortably
- Small wardrobe
- Side tables
- Minimal walking space required
Living room use
- Small sofa set
- TV unit
- Coffee table
- Light décor setup
Office or study room
- Work desk and chair
- Storage cabinet
- Bookshelf
- Quiet workspace setup
Smart furniture arrangement is key to maximizing space.
Flooring and Material Estimation
Since 14×14 = 196 sq ft, this is your base for all flooring calculations.
Estimated material requirement:
- Tiles: 196 sq ft + 5–10% extra
- Carpet: 200–210 sq ft
- Wooden flooring: 200 sq ft approx
Important tip
Always add extra material for:
- Cutting waste
- Installation adjustments
- Design alignment
So, it is better to plan around 205–215 sq ft of total material.
Common Mistakes in Calculating Square Feet
Many people make errors when measuring room area:
1. Incorrect unit mixing
Using feet and meters together leads to wrong results.
2. Ignoring room shape
Not all rooms are perfect squares like 14×14.
3. Not adding extra material
Especially important for flooring and tiles.
4. Rounding errors
Small miscalculations can affect total cost.
Expert Tips for Accurate Measurement
To measure a room correctly:
- Use a measuring tape or laser tool
- Measure wall-to-wall distance
- Always double-check both dimensions
- Keep measurements in a single unit
- Sketch a simple floor plan before calculations
These steps help avoid costly mistakes during construction or renovation.
Real-Life Use of a 14×14 Room in Construction
In real construction projects, a 14×14 room (196 sq ft) is commonly used for:
- Bedrooms in small houses
- Guest rooms
- Study rooms
- Compact office spaces
It is a popular size because it balances cost efficiency and usability.
Conclusion
A 14×14 room equals 196 square feet, making it a compact but functional space for various uses like bedrooms, offices, and small living areas. Understanding how many square feet is 14×14 helps in better planning for flooring, furniture, and interior design.
With proper layout and smart use of space, even a 196 sq ft room can feel comfortable and well-organized for daily living.